Polski
 Українська
Building setting-out by a surveyor: 2026 price and step-by-step process
indekscen.pl editorial team · published 30 September 2026 · prices according to the 5 October 2026 index
Setting out a detached house by a surveyor most commonly costs PLN 1,950 (typically PLN 1,700 ‑ 2,150, from PLN 1,200 to PLN 2,700). The price includes marking the building corners and the outer edges of the strip foundations on site, as well as an entry in the construction log. Buildings with many corners and projects in Mazowsze cost more.
At a glance (as at 5 October 2026)
- Setting out a detached house by a surveyor usually costs PLN 1,700 ‑ 2,150, while the median price from price lists is PLN 1,950.
- The cheapest building setting-out quotes start at PLN 1,200, while the most expensive reach PLN 2,700, depending on the number of corners and the region.
- A design map, required earlier for the house design, most commonly costs PLN 1,000.
- Setting out or re-establishing plot boundaries is a separate surveying service, typically costing PLN 2,000 ‑ 2,250.
- The median building setting-out price is based on 5 public price lists and articles collected by indekscen.pl.
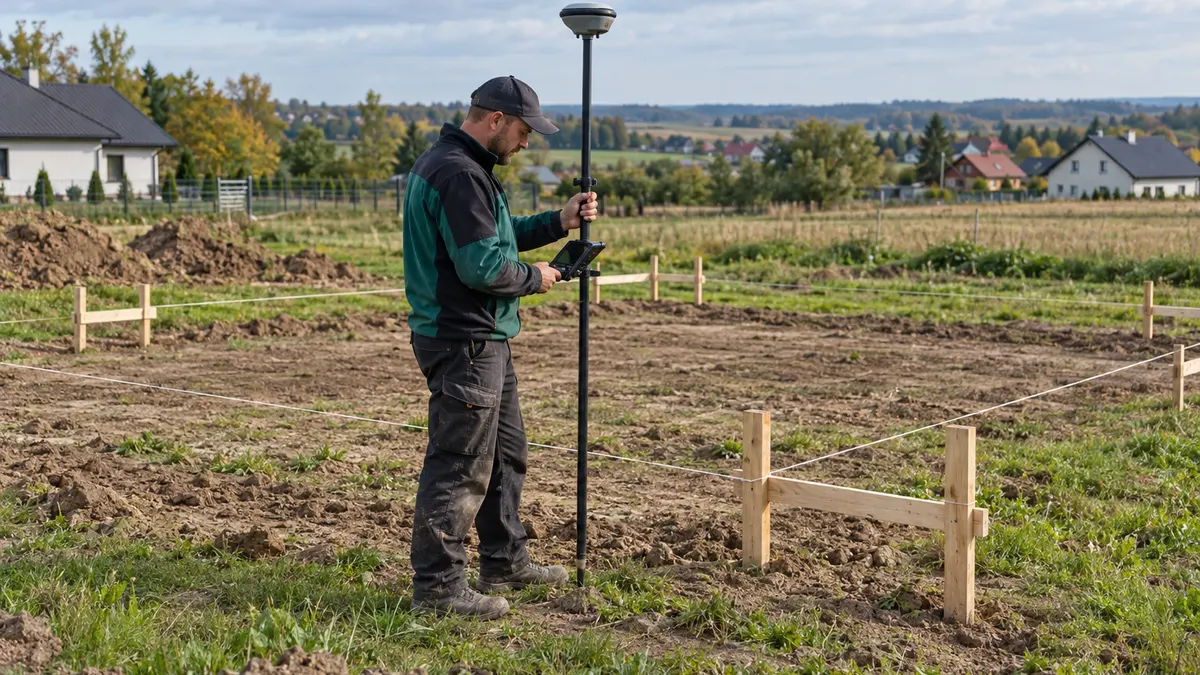
Building setting-out is the point at which the design moves from paper to the plot. A surveyor drives stakes into the corners of the future house, and the foundation crew uses them as the starting point for excavation. A half-metre error at this stage will later cost many times more than the service itself, so it is worth knowing what you are paying for. We compare surveyors’ price lists and show how much surveying costs throughout a house-building project.
How much does building setting-out by a surveyor cost in 2026?
Setting out a detached house by a surveyor most commonly costs PLN 1,950 in 2026, with half of the price lists falling within the PLN 1,700 ‑ 2,150 range. This is the median from 5 public price lists and industry articles. The cheapest quotes start at PLN 1,200, while the most expensive reach PLN 2,700.
For a typical price, the surveyor marks out the building’s four corners and the outer edges of the strip foundations, then records the setting-out in the construction log. Some quotes give net prices, so ask whether the price includes VAT when comparing them. All sources, including quotations, are available at setting out a building.
„Tyczenie budynku, 1 950 zł, 2 390 zł, Koszt wytyczenia w terenie czterech naroży budynku wraz z wyznaczeniem zewnętrznych krawędzi ław fundamentowych.”
kb.pl, 2026, source
„Tyczenie budynku : przeniesienie projektu z papieru na teren działki kosztuje od 1 710 zł do 2 220 zł.”
rankomat.pl, 2026-02, source
„Za oznaczenie 4 naroży i zewnętrznych krawędzi ław trzeba zapłacić od 1200 do 2100 zł.”
extradom.pl, 2026-03, source
„Cena za wytyczenie typowego domu mieści się w przedziale 1 700–2 700 zł netto.”
geodetawozniak.pl, source
What determines the price of building setting-out?
The price of building setting-out depends mainly on the number of points to be marked, meaning the shape of the house. A rectangular structure with four corners is the basic option. An L-shaped house with bay windows, an integral garage or a terrace on foundations has more corners and axes, so the surveyor spends more time on site.
Other factors include:
- Region. Surveyors’ rates are higher in Mazowsze and major cities than in smaller localities.
- Documentation. If the surveying documentation centre does not have up-to-date information on control points, the surveyor must take more measurements.
- Scope. Setting out only the corners is cheaper than setting out the corners and all internal wall axes or strip foundations beneath load-bearing walls.
- Additional visits. Setting out the building again after the stakes have been destroyed by an excavator usually incurs a separate fee.
- Condition of the plot. Overgrown ground, piles of soil or poor access make the work take longer.
Setting out building axes or corners: which should you choose?
Setting out only the building corners is the cheapest option, usually at the lower end of the PLN 1,700 ‑ 2,150 range. Setting out the building axes, meaning the centre lines of the load-bearing walls, gives the crew more reference points, but also means more work for the surveyor, so the price moves towards PLN 2,700.
In practice, the corners and strip foundation edges are sufficient for a simple single-storey house. For houses with a basement, numerous load-bearing walls or a foundation slab, it is worth asking the construction manager whether the axes should also be set out. The saving on a few additional points does not offset the risk of a wall being built several centimetres away from its designed position.
How does building setting-out work, step by step?
A surveyor usually spends a few hours setting out a building on site, while the entire process, including preparation, takes from a few days to two weeks after the order is placed. This is how it works:
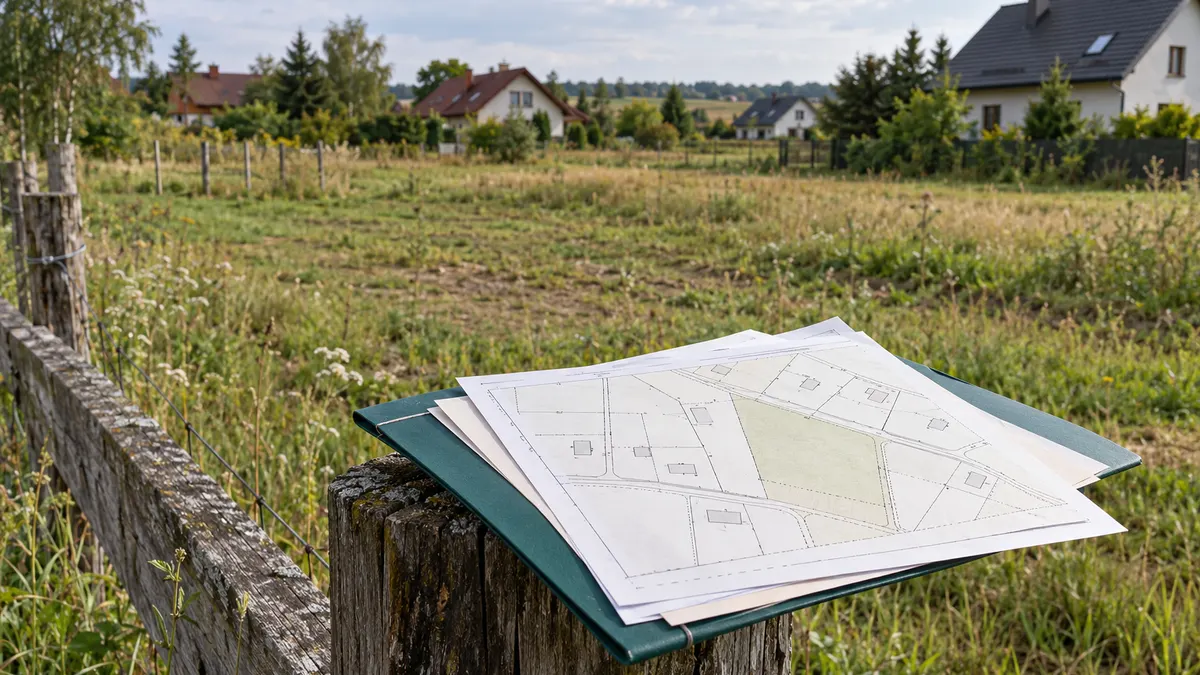
- Order and documents. The surveyor receives the plot development plan from the building permit or construction notification.
- Data preparation. At the office, the surveyor calculates the coordinates of the building points using the design and data from the documentation centre.
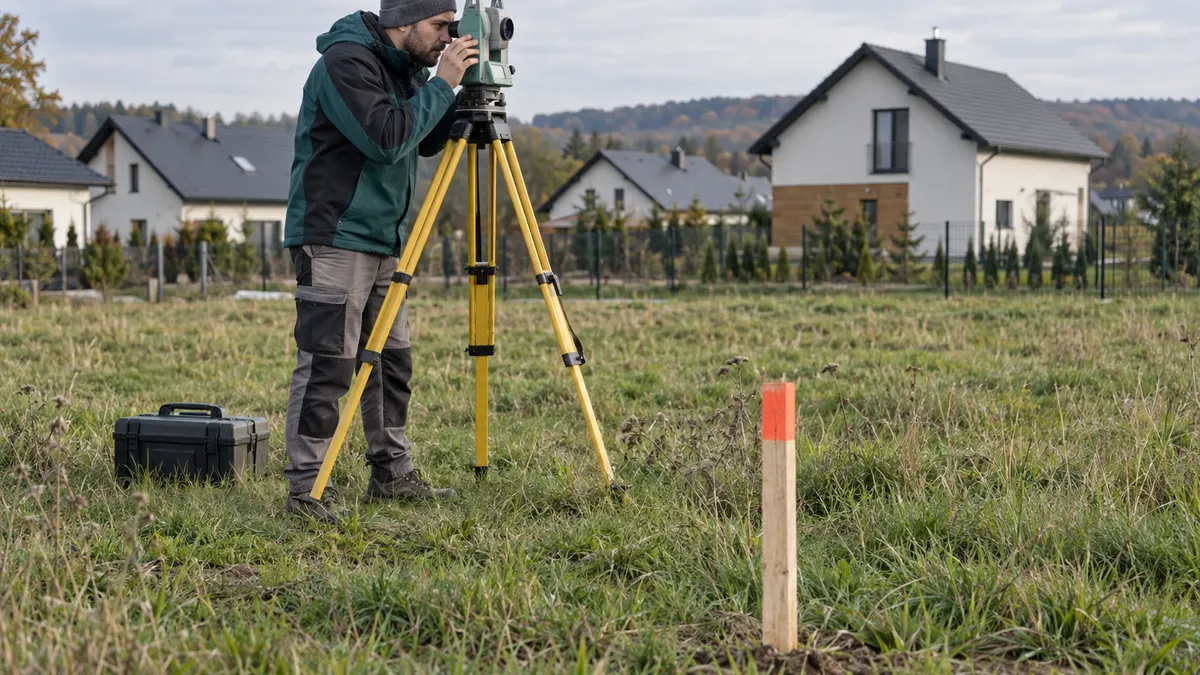
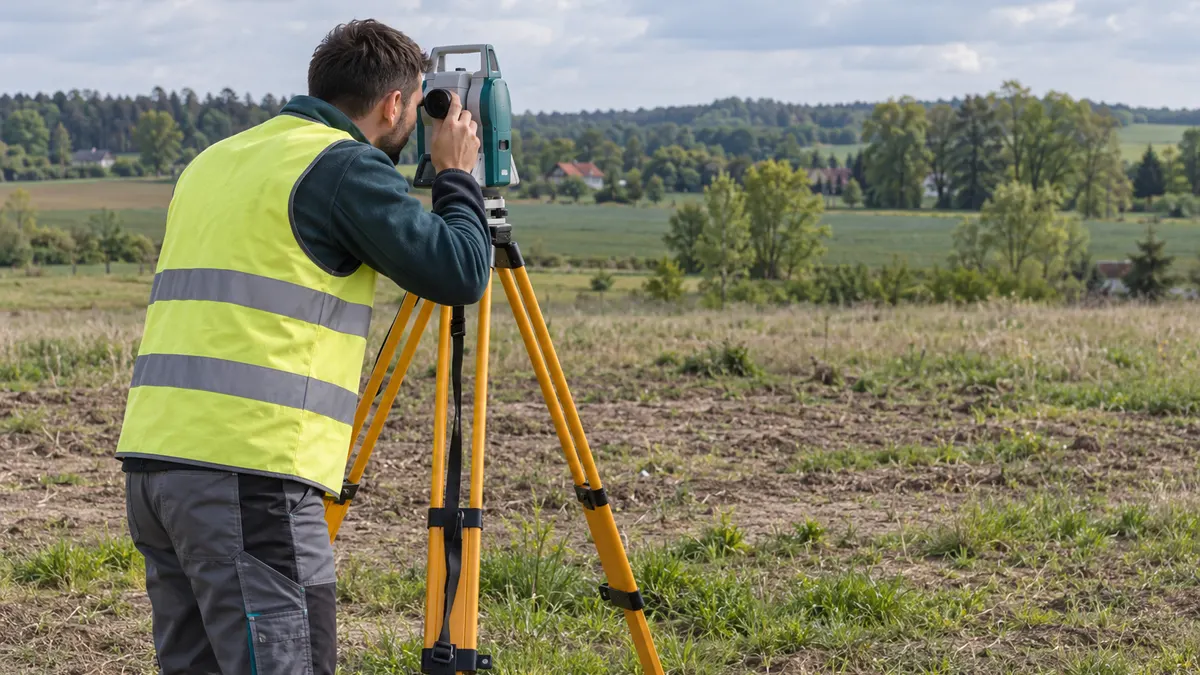
- On-site measurement. On the plot, using a total station or GPS receiver, the surveyor marks the corners and strip foundation edges, then drives stakes into the marked points.
- Profile boards. The construction crew erects wooden profile boards around the excavation, onto which the wall axes are transferred using strings. This keeps the points intact during excavation.
- Entry in the construction log and a setting-out sketch for the investor and construction manager.
The stakes are easily damaged. If an excavator destroys them before the profile boards are erected, the setting-out must be repeated. Arrange for the surveyor to visit one or two days before the foundation crew arrives.
Does a surveyor have to set out the building?
Yes, an authorised surveyor must set out any building that requires a building permit or construction notification. Building law requires such structures to be set out by a surveyor, with confirmation entered in the construction log. For a detached house, setting out the building yourself with a tape measure and string instead of using a surveyor is therefore against the regulations. Minor structures that require neither a permit nor notification, such as small shelters or gazebos, are exempt.
Once construction is complete, the surveyor returns to conduct an as-built survey, which is a separate service and is not included in the setting-out price. The construction manager or local authority can explain the obligations for a particular project.
How much does a surveyor cost when building a house?
A surveyor visits several times during a house-building project, and setting out the building is only one of the services required. A design map is needed first, sometimes together with the re-establishment of boundaries, followed by setting-out and, finally, an as-built survey.
| Stage | Surveying service | Typical price |
|---|---|---|
| Before design work | site plan for design purposes | PLN 985 ‑ 1,050 |
| Before purchase or design work | setting out or re-establishing plot boundaries | PLN 2,000 ‑ 2,250 |
| Before foundation work | building setting-out | PLN 1,700 ‑ 2,150 |
| After construction | as-built survey | no data in the index |
| Service | Median | Typically | Sources |
|---|---|---|---|
| Setting out a building | PLN 1,950 | PLN 1,700 ‑ 2,150 | 5 |
| Site plan for design purposes | PLN 1,000 | PLN 985 ‑ 1,050 | 5 |
| Surveyor (service) | PLN 2,000 | PLN 2,000 ‑ 2,250 | 3 |
Median and typical range from public price lists, as at 5 October 2026. Each price includes a source and quotation on the service page.
We discuss surveying prices in more detail in the article surveying services price list, and the map itself in design map: price. We provide a full breakdown of pre-construction formalities in building permit: costs.
How does the cost of building setting-out compare with the cost of foundations?
Building setting-out at PLN 1,950 is a fraction of the cost of completing the substructure. The median cost of foundations alone is 550 PLN/m² per square metre of building footprint, so for a house with a footprint of 120 m² this is approximately PLN 66,000 (typically PLN 42,000 ‑ 73,000). The fee charged by a construction site manager for the entire project is typically PLN 4,000 ‑ 4,650. Against this background, trying to save money on setting-out makes no sense: an error in the position of the house may cause problems during final approval or lead to a dispute with a neighbour over the distance from the boundary. We break down the entire construction budget in cost of building a house.
Who pays for building setting-out: the investor or the contractor?
The investor, meaning the plot owner, usually pays for building setting-out because they are responsible for arranging surveying services during construction, and the typical cost is PLN 1,700 ‑ 2,150. For turnkey construction, setting-out is sometimes included in the main contractor’s price. It is worth checking the contract: if the item is absent from the cost estimate and the company expects you to hire the surveyor yourself, this may only become apparent just before the excavator arrives. The same applies to the as-built survey, without which you cannot notify the authorities that construction has been completed.
How can you avoid overpaying for building setting-out?
- Ask for a price for the whole building, not per point. A fixed fee is easier to compare between quotes.
- Check what the price includes. Corners, strip foundation edges, axes, a construction log entry and a sketch: the scope may differ between quotes.
- Use the same surveyor for the setting-out and the map. They already have the plot data and will often offer a better package price that includes the as-built survey.
- Ask about repeat setting-out. Find out how much another visit will cost if the stakes are destroyed.
- Coordinate the timing with the crew. Setting out the building long before excavation creates a risk that you will have to pay for the work twice.
You can find more prices for services related to plots and houses in the property category.
The prices in this article come from public surveyors’ price lists and industry articles. Every price on the service page includes its source, date and a verbatim quotation. Data as at: 5 October 2026.
Frequently asked questions
How much does a surveyor charge to set out a building?
Za wyznaczenie typowego domu jednorodzinnego geodeta bierze mediana PLN 1,950, a połowa ofert mieści się w przedziale PLN 1,700 ‑ 2,150. Cena obejmuje naroża budynku i krawędzie ław fundamentowych.
How much does a surveyor charge for a design map?
Mapa do celów projektowych dla działki do 1 ha kosztuje najczęściej PLN 1,000, typowo PLN 985 ‑ 1,050. Zamawia się ją przed projektem domu, a nie przed tyczeniem.
How long does it take to get a design map from a surveyor?
Na mapę do celów projektowych czeka się zwykle od 7 do 30 dni. Sam pomiar trwa jeden dzień, resztę czasu zajmują formalności w ośrodku dokumentacji geodezyjnej, a mapa kosztuje około PLN 1,000.
How much does a surveyor charge per boundary marker?
Geodeci rzadko podają cenę za pojedynczy słupek przy tyczeniu domu: typowa oferta to ryczałt za cały budynek, zwykle PLN 1,700 ‑ 2,150. Przy granicach działki cena też zależy od liczby punktów, a całe wznowienie kosztuje typowo PLN 2,000 ‑ 2,250.
Is building setting-out required when notifying the authorities of construction work?
Geodezyjne wytyczenie dotyczy obiektów budowlanych, które wymagają pozwolenia na budowę albo zgłoszenia, więc przy wielu budowach na zgłoszenie także jest potrzebne. Koszt jest ten sam co przy pozwoleniu, zwykle PLN 1,700 ‑ 2,150; w razie wątpliwości zapytaj kierownika budowy albo urząd.
Check prices with sources
Every amount quoted in the article has a source, date and verbatim quote from the price list on the service page.
Translation of the original Polish article dated 30 September 2026. Quotations from price lists are in Polish, as published by the companies. Read the original in Polish.
Found an error? Report it. Do you provide these services? Add your company's price list free of charge.