Polski
 Українська
Surveyor, map for design purposes: price in 2026, validity and turnaround time
indekscen.pl editorial team · published 30 September 2026 · prices according to the 5 October 2026 index
A map for design purposes for a plot of up to 1 ha most commonly costs PLN 1,000 from a surveyor, while half of the price lists fall within the PLN 985 ‑ 1,050 range. The cheapest offers start at PLN 500, while the most expensive reach PLN 2,760. The finished map usually takes from one week to one month, as the survey documentation must be accepted by the geodetic documentation centre after the measurements are taken.
At a glance (as at 5 October 2026)
- A map for design purposes for a plot of up to 1 ha usually costs PLN 985 ‑ 1,050 from a surveyor, with a median of PLN 1,000.
- Marking out or re-establishing plot boundaries is a separate surveying service, with a median price of PLN 2,000.
- Dividing a plot into two most commonly costs PLN 2,150 from a surveyor, typically PLN 1,150 ‑ 3,300.
- A map for design purposes usually takes from 7 to 30 days, with the on-site survey taking one day.
- The median price of a map is based on 5 price lists and articles collected by indekscen.pl.
A map for design purposes is the first document your architect will ask for when adapting a house design, and usually the first surveyor’s bill. Surveyors’ offers can be confusing: some quote net prices, others gross prices, some charge for plots up to 0.3 ha, others up to 1 ha, and some add a fee for re-establishing boundaries. We compare the price of a map with other surveying services and explain what you are actually paying for.
How much does a surveyor charge for a map for design purposes?
A map for design purposes for a plot of up to 1 ha most commonly costs PLN 1,000 from a surveyor, according to 5 price lists and articles collected by indekscen.pl. The typical range is PLN 985 ‑ 1,050, the lowest price is PLN 500, and the highest is PLN 2,760. Details and quotes from price lists are available at site plan for design purposes.
There are three reasons for this wide range. First, the size of the plot: some surveyors have a separate rate for plots up to 0.3 ha and a higher one for plots from 0.3 to 1 ha. Second, the region: prices are highest in Mazowsze and large cities, and lowest in rural areas. Third, the scope: the highest amounts in the sources usually cover a map combined with additional work, rather than the map alone.
What does the map price include, and what costs extra?
The price of a map for design purposes includes an on-site survey of the plot, preparation of the map based on the base map, and acceptance of the survey documentation by the geodetic and cartographic documentation centre. It usually does not include the centre’s fees for providing source materials or establishing the plot boundaries.
Before commissioning the work, ask the surveyor directly:
- Whether the price is net or gross. The difference is VAT, and surveyors’ price lists often quote net amounts.
- Whether the documentation centre’s fees are included. If not, they will be added to the bill.
- What maximum plot area the rate covers. Surveyors usually charge half the base price for each additional hectare or part thereof.
- How many copies of the map you will receive and whether a digital version for the designer is included.
- When the surveyor will take the measurements and register the work with the centre.
A map for design purposes compared with other surveying services
A map for design purposes is usually the least expensive surveying service required when building a house. Marking out or re-establishing plot boundaries, dividing a plot and setting out a building on the ground are separate jobs with their own prices.
| Service | Median | Typically | Sources |
|---|---|---|---|
| Site plan for design purposes | PLN 1,000 | PLN 985 ‑ 1,050 | 5 |
| Surveyor (service) | PLN 2,000 | PLN 2,000 ‑ 2,250 | 3 |
| Division of a plot of land | PLN 2,150 | PLN 1,150 ‑ 3,300 | 4 |
Median and typical range from public price lists, as at 5 October 2026. Each price includes a source and quotation on the service page.
| Surveying service | Median | When it is needed |
|---|---|---|
| Map for design purposes (up to 1 ha) | PLN 1,000 | before adapting the design and applying for planning permission |
| Marking out or re-establishing boundaries | PLN 2,000 | when boundaries are disputed or boundary markers are missing |
| Dividing a plot into two | PLN 2,150 | when selling part of a plot or building a second house |
If you are unsure where the boundary lies, arrange for the boundary markers to be re-established before the map is prepared. The designer positions the building at a specified distance from the boundary, so a mistake at this stage will cost much more later than the surveyor’s fee itself.
Base map and map for design purposes: what is the difference?
A base map is an official map of the area maintained by the county geodetic documentation centre, while a map for design purposes is prepared by a surveyor using the base map and updated with on-site measurements. Anyone can order a copy of the base map from the centre, but it is not sufficient for a construction design.
A map for design purposes contains everything the architect needs: current buildings, utilities (water, sewerage, gas and electricity), trees, terrain features with elevation points, and plot boundaries. It is usually prepared at a scale of 1:500, or 1:1000 in less developed areas. A copy of the base map alone is cheaper because the centre charges an official fee for it, but this fee is not included in our index.
Where can you get a map for design purposes, and how do you obtain one?
You can only obtain a map for design purposes from a licensed surveyor, as they must register the work with the documentation centre and submit the survey documentation there. The full process is as follows:
- You commission the service from a surveyor, providing the plot number and cadastral district.
- The surveyor registers the work with the geodetic documentation centre and obtains the source materials.
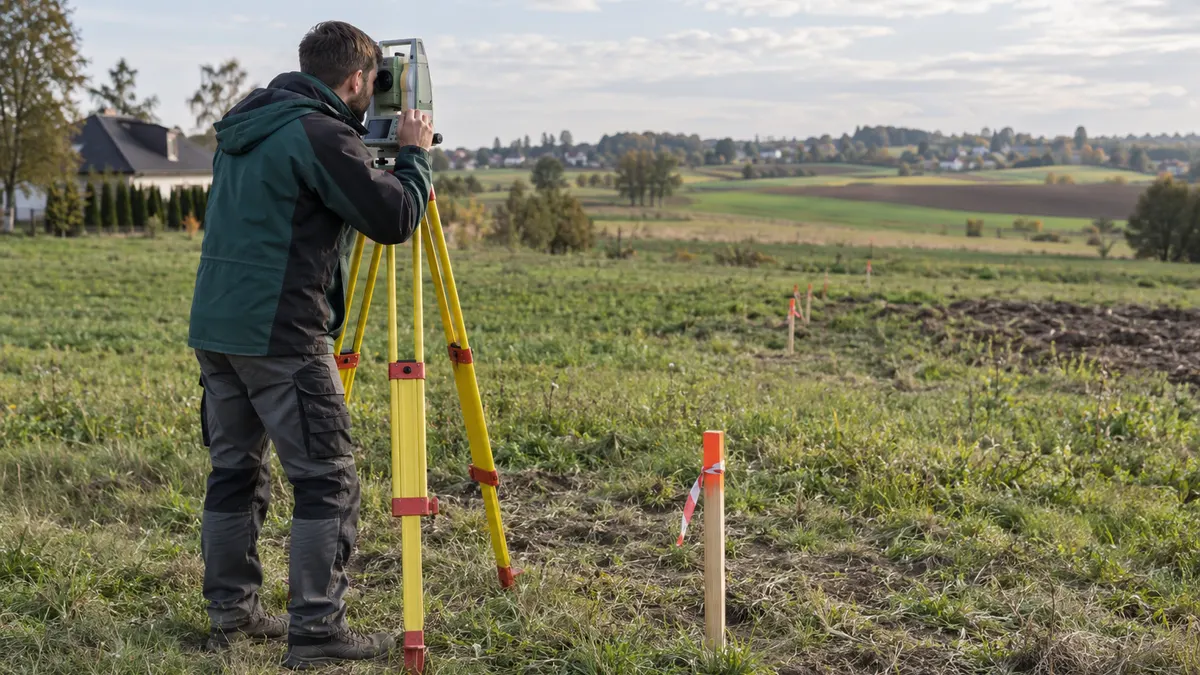
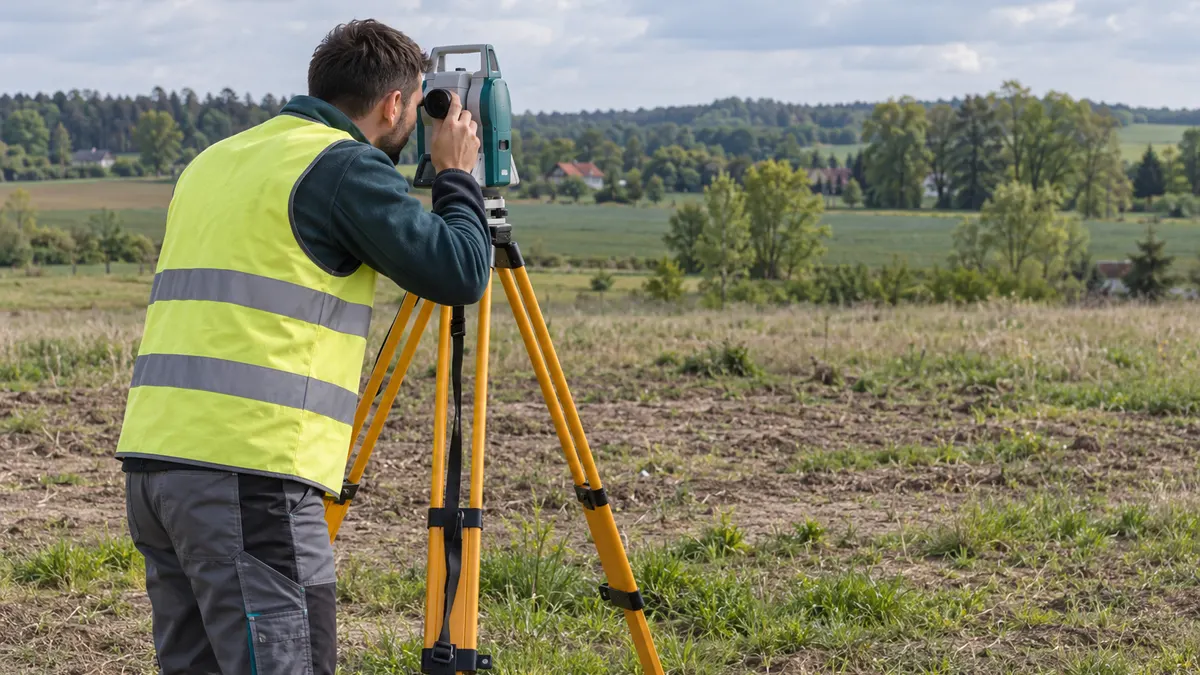
- They carry out the on-site survey, usually within one day.
- They prepare the map and submit the survey documentation to the centre.
- Once the documentation has been accepted, you receive the map with an official endorsement, ready for the design.
Sometimes the designer or design adaptation firm orders the map on behalf of the investor. In that case, ask whether its cost is included in the price of house design and adaptation or charged separately.
How long does a map for design purposes take?
In practice, a map for design purposes takes from 7 to 30 days. The on-site survey itself usually takes one day, while most of the time is spent on formalities: registering the work and having the survey documentation checked by the documentation centre. In large cities and during the construction season, from spring to autumn, queues at these centres can be longer.
It is therefore worth ordering the map immediately after buying the plot, at the same time as applying for planning permission conditions if there is no local development plan for the area. The median fee for a designer to prepare such an application is PLN 1,000.
How long is a map for design purposes valid?
The regulations do not specify a fixed validity period for a map for design purposes. What matters is whether the map is up to date: if anything has changed on or next to the plot, such as a new building, utility connection or removed trees, the designer or authority may request an update. In practice, a map that is a few months old is usually accepted without objection, while for an older one it is worth asking the architect whether they will accept it.
Updating the map through the same surveyor is usually cheaper than preparing a new one, as they already have some of the materials. Agree the price when commissioning the work.
How much does all the documentation cost before building a house?
A map for design purposes is only one of the expenses before construction begins. Below is an overview of the services usually completed in sequence, from buying the plot to breaking ground:
| Service | Median | Typically | Sources |
|---|---|---|---|
| Site plan for design purposes | PLN 1,000 | PLN 985 ‑ 1,050 | 5 |
| Planning permission conditions | PLN 1,000 | PLN 890 ‑ 2,000 | 5 |
| House design and adaptation | PLN 3,000 | PLN 2,700 ‑ 4,000 | 3 |
| Building permit | PLN 16,500 | PLN 12,800 ‑ 16,500 | 3 |
| Construction site manager | PLN 4,500 | PLN 4,000 ‑ 4,650 | 4 |
Median and typical range from public price lists, as at 5 October 2026. Each price includes a source and quotation on the service page.
Adapting a ready-made design usually costs PLN 2,700 ‑ 4,000, while the complete set of formalities for building permit (design, maps and fees) has a median price of PLN 16,500 according to the sources. You will later also need construction site manager, usually for a fixed fee covering the entire project. We discuss the construction costs themselves in the article cost of building a house, and water supply for a plot without mains water in deep well: total cost.
How can you avoid overpaying for a map for design purposes?
- Compare two or three quotes from the same county. A surveyor from outside the area will add travel costs.
- Compare prices quoted on the same basis: net with net, for the same plot area.
- Do not order boundary re-establishment ‘just in case’ if the boundary markers are in place and the neighbours have no objections.
- Combine jobs. If you need a map and the building set out, the same surveyor will often offer a better package price.
- Ask when the documentation will be accepted into the official records, not just when the measurements will be taken. This determines when the designer can start work.
„Mapa do celów projektowych kosztuje od 700 zł netto (do 0,3 ha) do 1400 zł netto (0,3-1 ha).”
naskrentgeodeta.pl, 2026, source
„od 800,00 zł netto (984,00 zł brutto)”
geolink.pl, source
„Mapa do celów projektowych : to Twój pierwszy wydatek, który wynosi od 2 230 zł do 2 760 zł.”
rankomat.pl, 2026-02, source
„Cena wykonania takiej mapy waha się od 500 zł do 1000 zł”
poznan-geodeta.pl, source
You can find more prices for services related to plots and houses in the property category.
The prices in this article come from public surveyors’ price lists and industry articles. Each price has a source, date and verbatim quote on the service page.
Frequently asked questions
How much does a surveyor charge to measure a plot?
To zależy od usługi: mapa do celów projektowych kosztuje zwykle PLN 985 ‑ 1,050, a wytyczenie lub wznowienie granic działki to mediana PLN 2,000. Podział działki na dwie to najczęściej PLN 2,150.
Does a map for design purposes include marking out the boundaries?
Nie. Standardowa mapa do celów projektowych pokazuje granice według danych z ewidencji, a ustalenie lub wznowienie granic w terenie to osobne zlecenie z medianą PLN 2,000.
How much does a map for design purposes cost for a large plot?
Cenniki geodetów podają stawkę za działkę do 1 ha, a za każdy kolejny rozpoczęty hektar doliczają zwykle połowę tej stawki. Przy medianie PLN 1,000 za pierwszy hektar dwa hektary to więc mniej więcej półtora raza więcej.
Can a map for design purposes be ordered online?
Zamówić usługę można mailowo lub telefonicznie, ale mapy nie da się zrobić zdalnie: geodeta musi przyjechać na działkę i wykonać pomiar. Przez internet zamawia się za to kopię mapy zasadniczej z ośrodka dokumentacji.
Who pays for the map for design purposes when buying a plot?
Za mapę płaci ten, kto ją zamawia, czyli zwykle inwestor, który będzie budował. Mapa służy projektantowi, więc sprzedający działkę nie ma obowiązku jej dostarczać.
Check prices with sources
Every amount quoted in the article has a source, date and verbatim quote from the price list on the service page.
Translation of the original Polish article dated 30 September 2026. Quotations from price lists are in Polish, as published by the companies. Read the original in Polish.
Found an error? Report it. Do you provide these services? Add your company's price list free of charge.