Polski
 Українська
Building permit: costs in 2026, waiting times and validity
indekscen.pl editorial team · published 30 September 2026 · prices according to the 5 October 2026 index
A building permit for a detached house, including the design, map and formalities, most often costs PLN 16,500 in total, typically PLN 12,800 ‑ 16,500. The county authority's decision itself is usually free, while the money goes towards the documents: a standard design with adaptation costs around PLN 3,000, and a bespoke design around PLN 17,300. The authority has 65 days to issue its decision.
At a glance (as at 5 October 2026)
- The total cost of obtaining a building permit for a house, including the design, maps and formalities, is usually PLN 12,800 ‑ 16,500, with a median of PLN 16,500.
- Issuing a building permit for a detached house is usually exempt from stamp duty, while authorising someone to submit the application costs PLN 17.
- A standard building design with adaptation costs around PLN 3,000, while a bespoke design costs around PLN 17,300.
- A map for design purposes, required for the site development plan, usually costs PLN 985 ‑ 1,050 when commissioned from a surveyor.
- The county authority has 65 days to issue a building permit, and the decision expires if construction does not begin within 3 years.
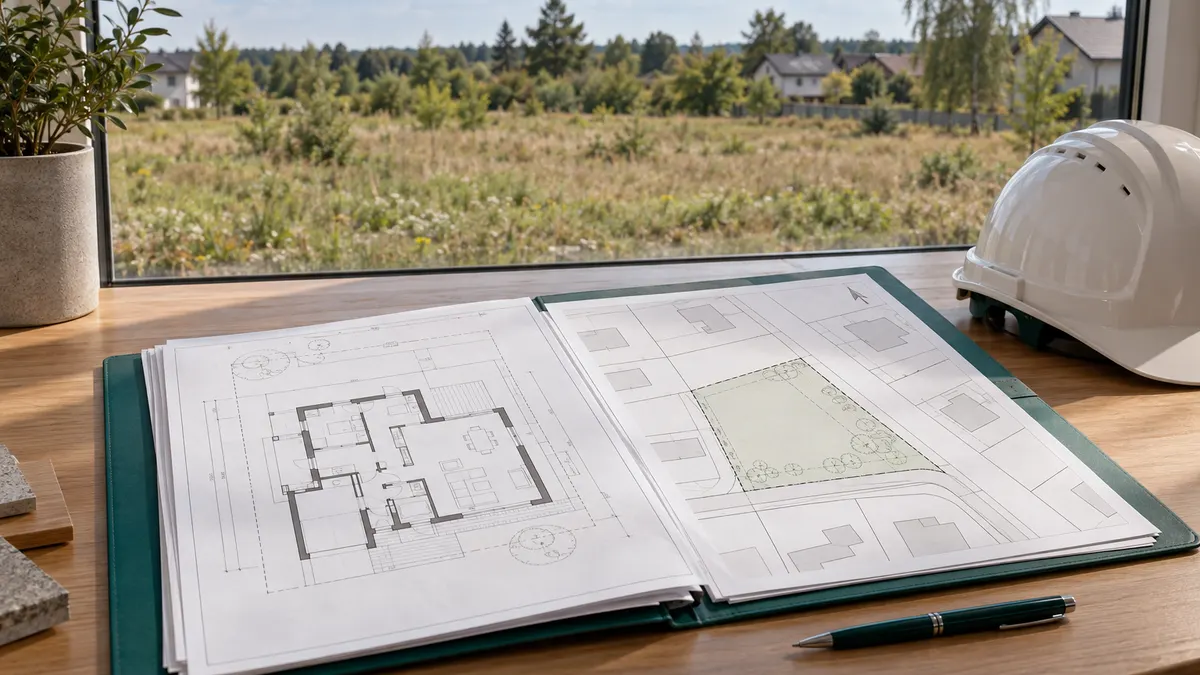
In practice, a building permit is not a fee but a folder of documents that must be commissioned from an architect, surveyor and specialist designers. The question “how much does a building permit cost?” therefore has two answers: the decision itself is usually free, while preparing the application costs a five-figure sum in PLN. We break this cost down using price lists collected by indekscen.pl and cover two other questions people ask just as often: how long it takes and how long the permit remains valid.
What are the costs of obtaining a building permit for a house?
The costs of obtaining a building permit for a detached house most often total PLN 16,500, while half of the sources fall within the range of PLN 12,800 ‑ 16,500. This amount covers the documents: a building design with adaptation, a map for design purposes and minor fees. The cheapest scenario, starting from PLN 3,000, involves a standard design and a straightforward plot. The most expensive, costing up to PLN 25,000, involves a bespoke design with additional expert assessments.
The median shown on building permit comes from 3 sources, while the variants explain where the difference comes from:
| Building permit: option | Median | Typically | Sources |
|---|---|---|---|
| Basic service | PLN 16,500 | PLN 12,800 ‑ 16,500 | 3 |
| ready-made building design (from a catalogue) | PLN 3,000 | PLN 3,000 | 2 |
| bespoke building design | PLN 17,300 | PLN 12,100 ‑ 22,400 | 2 |
| stamp duty for a power of attorney (if the investor is represented by an authorised representative) | PLN 17 | PLN 17 | 1 |
| stamp duty for approval of the plot development plan | PLN 47 | PLN 47 | 1 |
Median and typical range from public price lists, as at 5 October 2026. Each price includes a source and quotation on the service page.
Do you have to pay for a building permit?
There is usually no charge for the building permit itself for a detached house: residential construction is exempt from stamp duty on the decision. Minor stamp duties apply in two situations:
- power of attorney: if an architect or another person submits the application on your behalf, you pay PLN 17 for each power of attorney document,
- approval of the site development plan: the stamp duty is PLN 47.
If the building is not intended for residential purposes or you are building it as part of a business activity, ask the county office about the applicable rate, as the exemption only applies to residential construction.
How much does an architect charge for a building permit?
An architect does not charge for the permit itself, but for the building design and its adaptation. Basic adaptation of a standard house design has a median cost of PLN 3,000, typically PLN 2,700 ‑ 4,000: the architect adapts the design to the plot, ground conditions and local development plan. If you change the room layout, building form or structure, the adaptation cost rises to around PLN 8,000. A bespoke design from an architect costs around PLN 15,000.
Purchasing a standard catalogue design is a separate expense: a version with a cost estimate for a semi-detached house costs around PLN 5,700. Many architects also include submitting the application to the authority and responding to requests for additional documents in the adaptation price, but this should be specified in the contract.
What makes up the cost of obtaining a building permit?
The main items required before submitting the application, with median prices from price lists, are:
| Service | Median | Typically | Sources |
|---|---|---|---|
| House design and adaptation | PLN 3,000 | PLN 2,700 ‑ 4,000 | 3 |
| Site plan for design purposes | PLN 1,000 | PLN 985 ‑ 1,050 | 5 |
| Planning permission conditions | PLN 1,000 | PLN 890 ‑ 2,000 | 5 |
| Construction site manager | PLN 4,500 | PLN 4,000 ‑ 4,650 | 4 |
Median and typical range from public price lists, as at 5 October 2026. Each price includes a source and quotation on the service page.
| Document or service | Cost | When required |
|---|---|---|
| Planning permission conditions (application preparation) | PLN 890 ‑ 2,000 | when the plot is not covered by a local development plan |
| Map for design purposes | PLN 985 ‑ 1,050 | always, for the site development plan |
| Adaptation of a standard design | PLN 2,700 ‑ 4,000 | when using a catalogue design |
| Bespoke design | around PLN 15,000 | instead of a standard design |
| Power of attorney | PLN 17 | when someone submits the application on your behalf |
| Construction site manager | PLN 4,000 ‑ 4,650 | before work begins |
There may also be items that cannot be priced in advance: a geotechnical ground survey, utility connection conditions for gas, electricity and water, and a design for access from a public road. A construction site manager is not required for the application itself, but you cannot begin construction without one, so it is worth including this cost in your budget from the outset.
Where should you start when applying for a building permit?
The order of the steps matters because each subsequent document relies on the previous one:
- Check the local development plan. If the plot is covered by a local spatial development plan, you only need an extract and map excerpt from the plan. If it is not, you need a planning permission decision, which extends the whole process by several weeks or months.
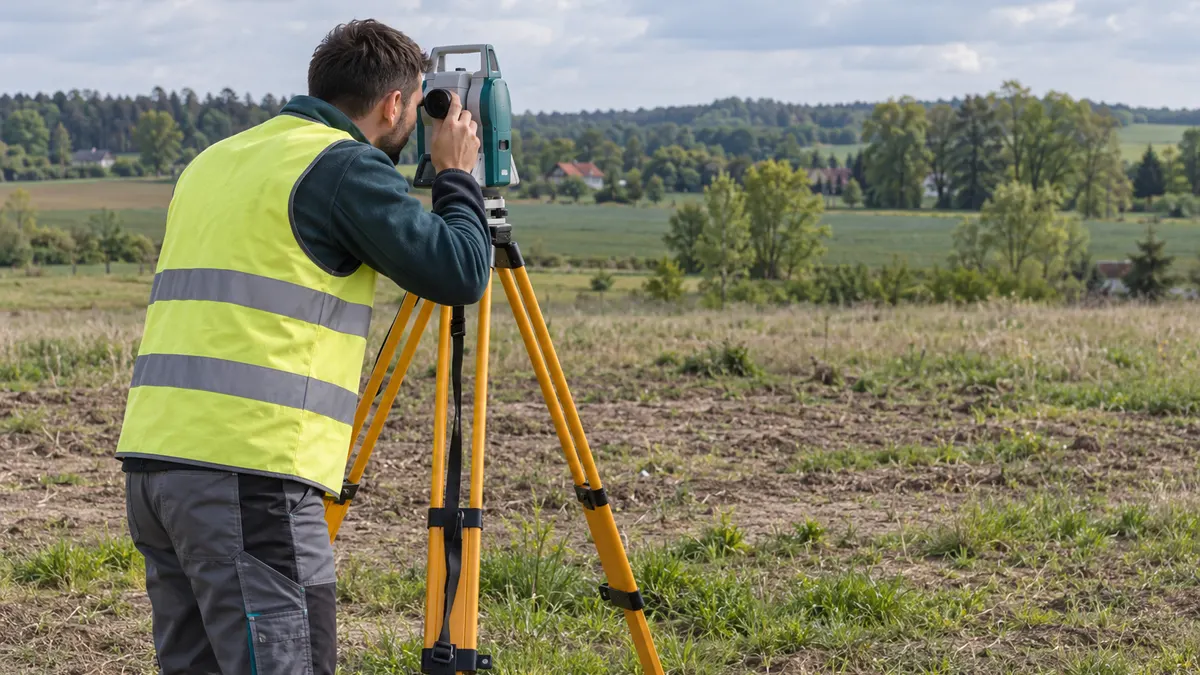
- Commission a map for design purposes from a surveyor. The map usually takes between a week and a month to prepare. Read more in the article surveyor, price of a map for design purposes.
- Choose a design: a standard design with adaptation or a bespoke design.
- Obtain utility connection conditions and any necessary approvals, such as for road access or expert opinions.
- Submit the application to the county office or city authority in a city with county rights, either on paper or online.
- Collect the decision, wait until it becomes final and notify the authority that work is beginning.
How long does it take to obtain a building permit?
Under Polish construction law, the maximum waiting time for a building permit is 65 days from the submission of a complete application. If the county authority exceeds this deadline, it must pay a penalty for each day of delay, so authorities generally adhere to it. In practice, the process most often takes between one and two months.
The deadline is extended if the authority asks for missing information or documents: the time allowed for corrections is not included in the 65 days. Once the decision has been delivered, there is also a 14-day period for any parties to lodge an appeal before the decision becomes final. Counting from the first visit to a surveyor, the entire process realistically takes between three and six months, or longer if a planning permission decision is required.
How long is a building permit valid?
A building permit is valid for 3 years: the decision expires if construction does not begin within 3 years of the date on which it became final. It also expires if construction is interrupted for more than 3 years. Starting construction may, for example, mean having the building set out by a surveyor or carrying out excavation work, as recorded in the construction log.
If the decision expires, a new application must be submitted, often with the design updated to comply with new regulations, for example regarding energy performance. This means paying for another adaptation, so it is better to plan at least a limited start to the work before the deadline.
Building permit or notification?
Not every house requires a permit: a detached house with a building footprint of up to 70 m², built to meet the owner’s own housing needs, can be constructed under the notification procedure. Notification does not require a decision, but it does require a design and map, so the document costs are similar. The main saving is time, as there is no need to wait for the county authority’s decision. It is worth confirming the details with the county office because, under the notification procedure, the investor assumes responsibility for compliance with the regulations. We discuss the construction of smaller houses in the article cost of building a year-round holiday cottage.
How can you avoid overpaying for the formalities?
- Compare adaptation with a bespoke design. The difference between the median adaptation cost of PLN 3,000 and a bespoke design costing around PLN 15,000 is substantial, and a standard design is often sufficient.
- Ask the architect what the price includes: submitting the application, responding to requests, utility connection designs and architectural supervision.
- Commission the map early. A map for design purposes is required for the adaptation, and waiting for the surveying documentation to be accepted by the surveying authority can hold up the designer.
- Do not pay for a power of attorney if you can submit the application yourself. It is a small amount, but unnecessary if you have a trusted profile and submit the application online.
- Calculate the cost of the entire build, not just the paperwork. The formalities account for only a small fraction of the cost of a house, as we explain in the article cost of building a house.
„Pozwolenie na budowę w 2026 roku formalnie może być darmowe, ale realny koszt przygotowania to od 8 000 do nawet 25 000 zł.”
zbudujsamdom.pl, 2026-04, source
„jednak całkowity budżet, jaki musisz przygotować na formalności administracyjne i dokumentację towarzyszącą, waha się zazwyczaj od 3 000 zł do nawet 15 000 zł”
rankomat.pl, 2026, source
„Realny koszt kompletu dokumentacji to 8 000-25 000 zł dla domu 120 m² z projektem gotowym, lub 17 000-45 000 zł dla projektu indywidualnego.”
coreltb.pl, source
More prices for services related to plots and houses can be found in the property and house construction categories. Details of a surveyor’s map are available at site plan for design purposes, planning permission conditions at planning permission conditions and construction site managers at construction site manager. This is not legal advice: for an unusual plot, consult an architect or lawyer.
The prices in this article come from public price lists and industry articles. Each price on the building permit cost page includes its source, date and a verbatim quotation.
Frequently asked questions
How much does a building permit for a 100 m² house cost?
Przy domu 100 m² z gotowego projektu cała papierkowa część, czyli projekt z adaptacją, mapa i formalności, kosztuje zwykle PLN 12,800 ‑ 16,500. Sama decyzja o pozwoleniu na budowę domu jednorodzinnego jest zwykle bezpłatna.
What is the fee for submitting a building permit application?
Złożenie wniosku o pozwolenie na budowę domu jednorodzinnego jest zwykle bezpłatne. Opłaty skarbowe pojawiają się przy pełnomocnictwie (PLN 17) i przy zatwierdzeniu projektu zagospodarowania działki (PLN 47).
Who issues a building permit?
Pozwolenie na budowę domu wydaje starosta, a w miastach na prawach powiatu prezydent miasta. Wniosek składa się w wydziale architektury starostwa albo urzędu miasta, osobiście, pocztą lub przez internet.
Can a building permit application be submitted online?
Tak. Wniosek o pozwolenie na budowę można złożyć przez portal e-Budownictwo Głównego Urzędu Nadzoru Budowlanego, z podpisem zaufanym lub kwalifikowanym. Projekt dołącza się wtedy w formie elektronicznej.
How much does a construction site manager cost for a detached house?
Kierownik budowy przy domu jednorodzinnym bierze najczęściej PLN 4,500 ryczałtem za całą inwestycję, typowo PLN 4,000 ‑ 4,650. Trzeba go wskazać przed rozpoczęciem robót.
Check prices with sources
Every amount quoted in the article has a source, date and verbatim quote from the price list on the service page.
Translation of the original Polish article dated 30 September 2026. Quotations from price lists are in Polish, as published by the companies. Read the original in Polish.
Found an error? Report it. Do you provide these services? Add your company's price list free of charge.